Interactive floor plans for shows and events
Stop searching.
Let us guide you.
Guide Me turns your show’s floor plan into an app visitors open with a single scan: interactive map, exhibitors, schedule and walking directions to the right booth. On your side, everything runs from one dashboard.
4CAD Canada
Booth 115 · 2 min walk
For visitors
The whole show, in their pocket.
One QR code at the door, and every visitor has the show on their phone: the map, the exhibitor list, the day’s schedule and the practical info. Nothing to install, nothing to hunt for.

Salon industriel de Québec
315 exhibitors · 3 days
Coming up
In 12 min
1:30 – 2:15 PM
Automation for SMEs: where to start
Conference room
Take me there →
Explore the show
Exhibitors
315 companies
Schedule
8 activities today
Food
3 places
Practical info
Hours, parking…
The schedule, live
The next talk sits at the top of the page with a countdown to the start. One tap, and the route leads to the room.
Every exhibitor, A to Z
Search by name or sector, company profile, booth on the map. Visitors save their must-sees as favorites and build their own route.
What to know on site
Food, restrooms, coat check, exits: every service is on the map, one tap away. Your news and announcements show up the moment the app opens.
You stay in control
Schedule, featured exhibitors, practical info, FAQ, news: you edit the content from your dashboard and the app updates on the spot.

The show, alive.
When no one is hunting for the right aisle, there is time for what matters: meeting people.
Built for trade shows.
From the floor plan to the visit itself, every feature answers a real need on the show floor.
Trade shows & exhibitions
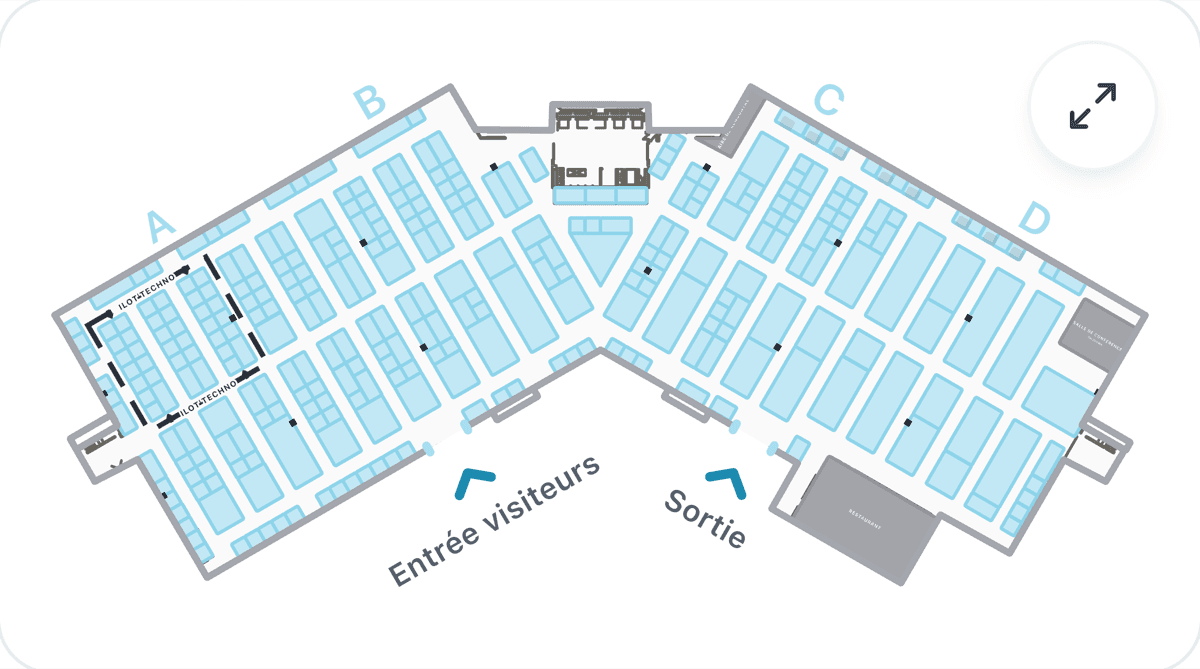
The floor plan becomes the central tool: you import the venue’s plan, sell and merge booths, and the exhibitor directory stays in sync with your website. Visitors search, find and walk straight to the right booth.
- Real-time booth statuses
- Exhibitors and profiles linked to the show’s website
- Directions from the entrance that never cut through a wall
In the field
Guide Me, for real.

They enjoy the show. We handle the rest.
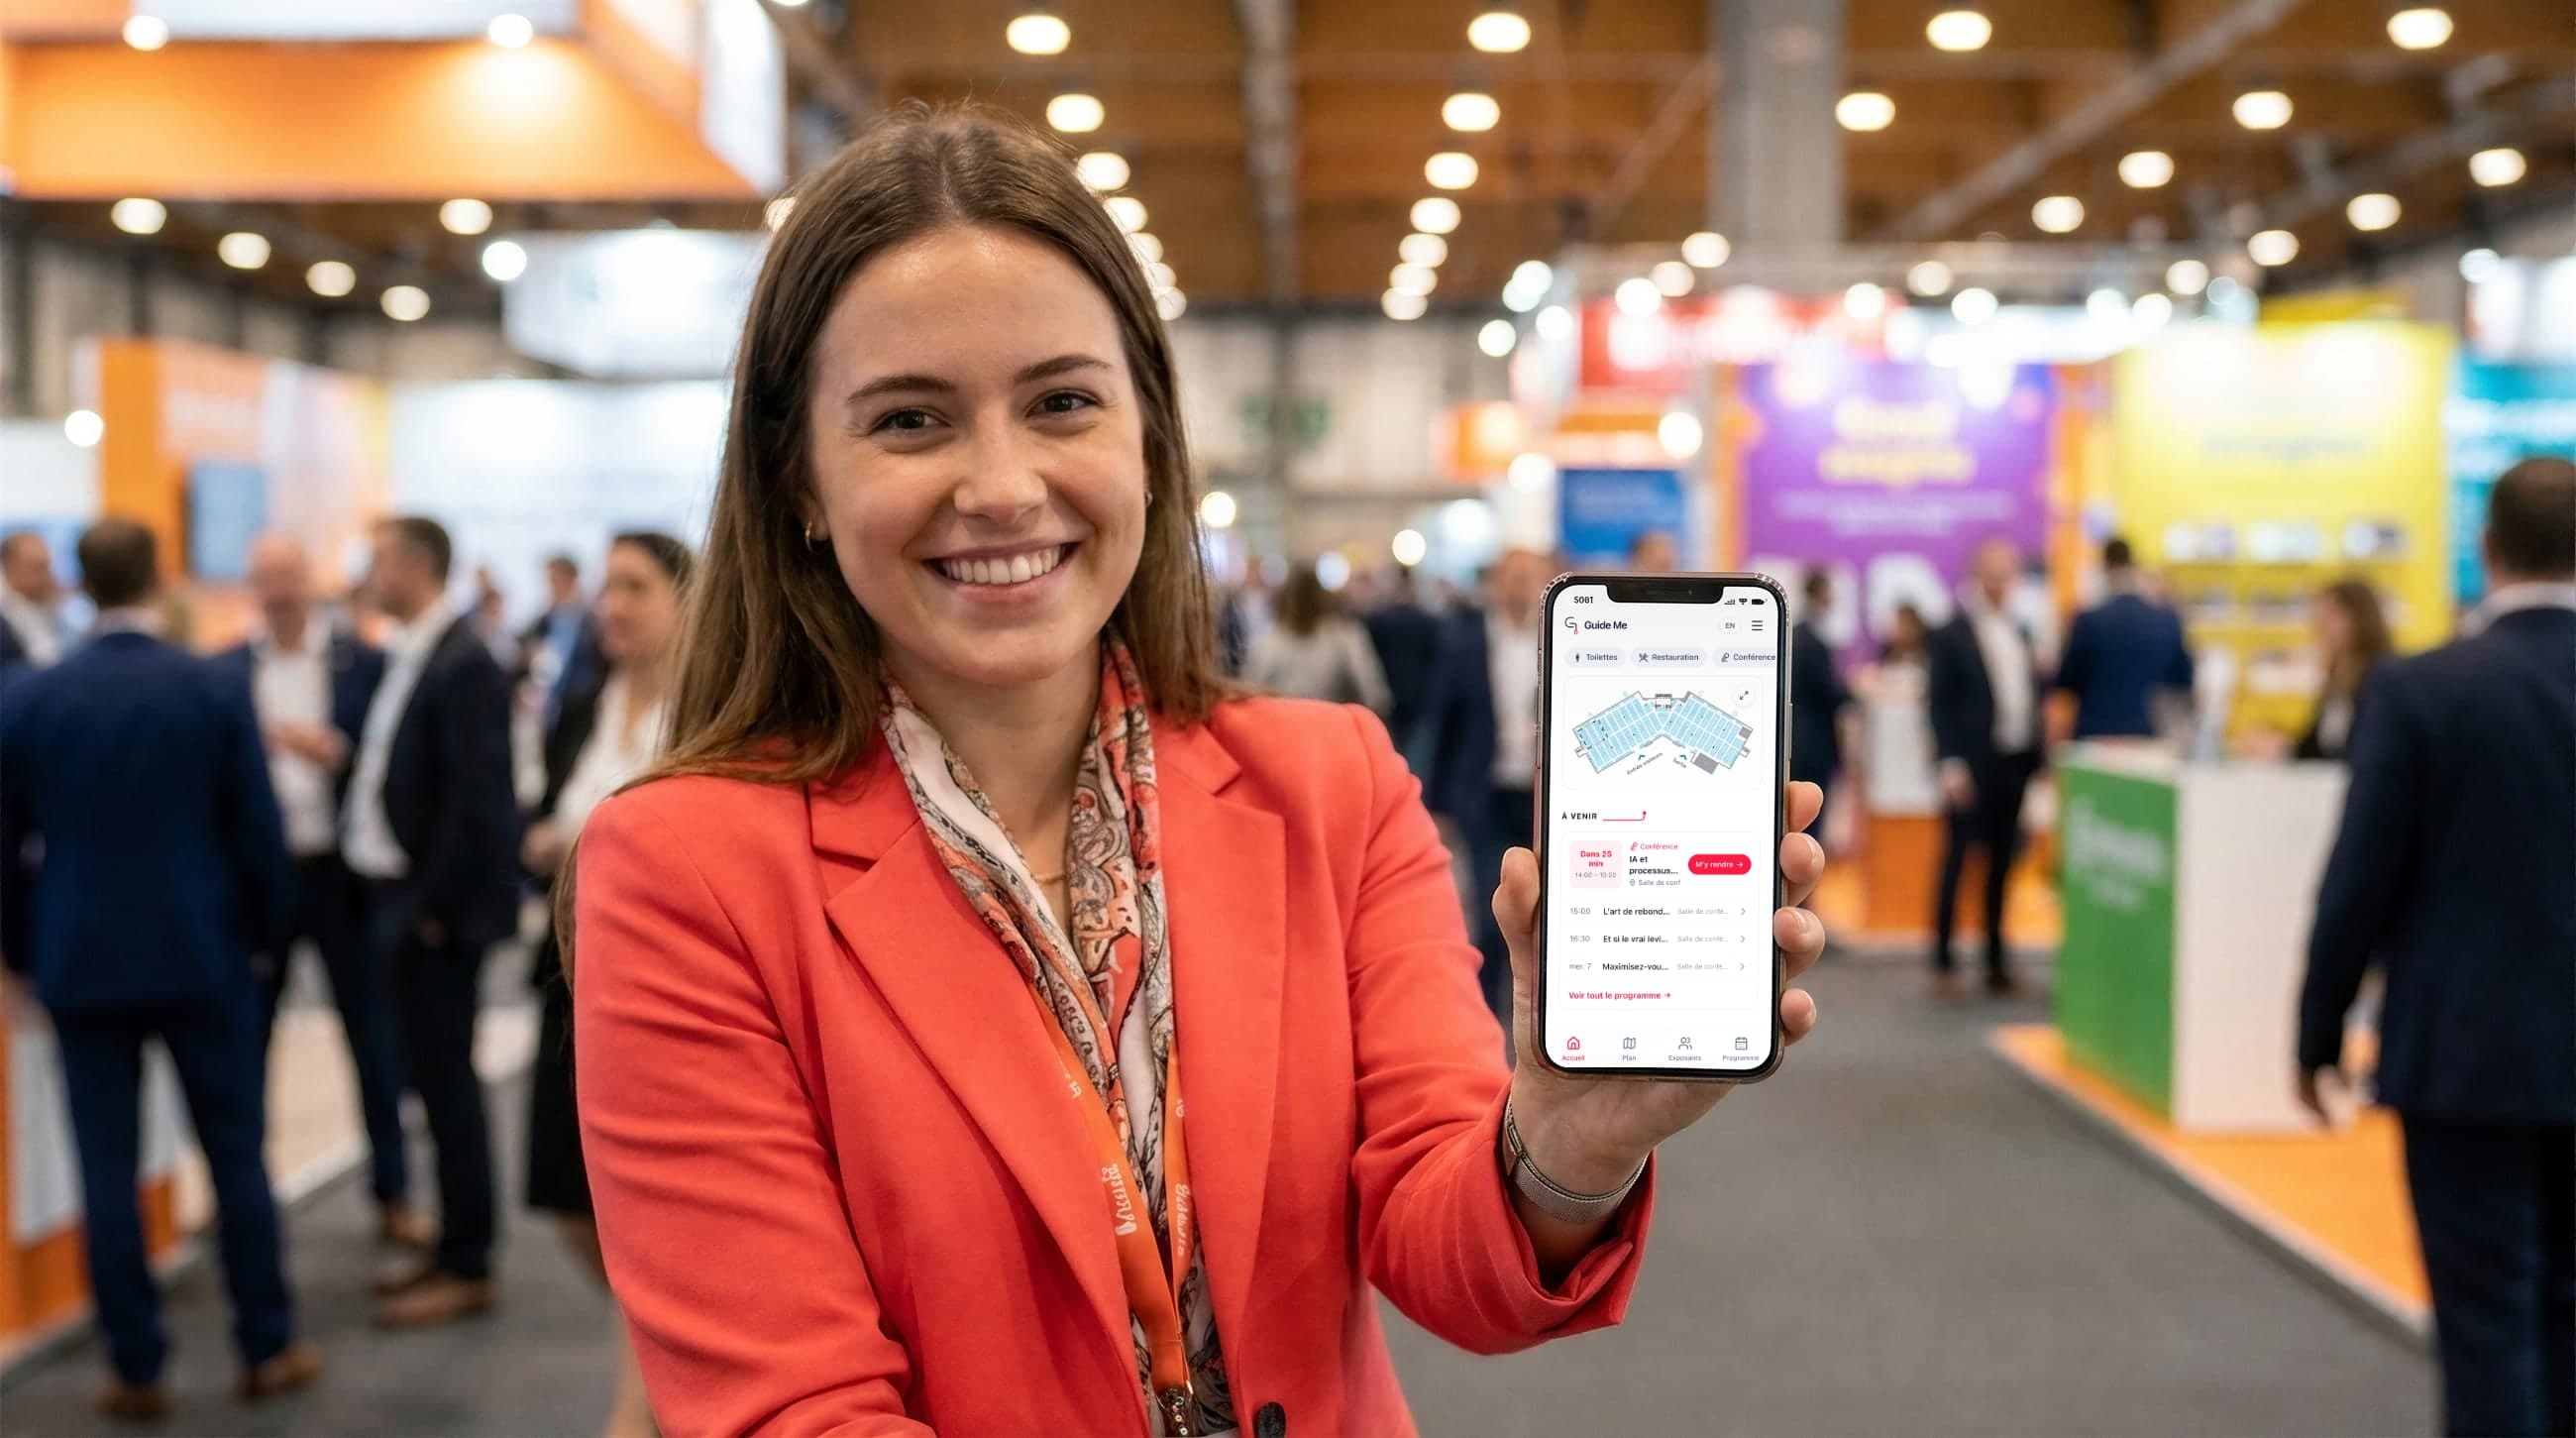
Search, find, get there.
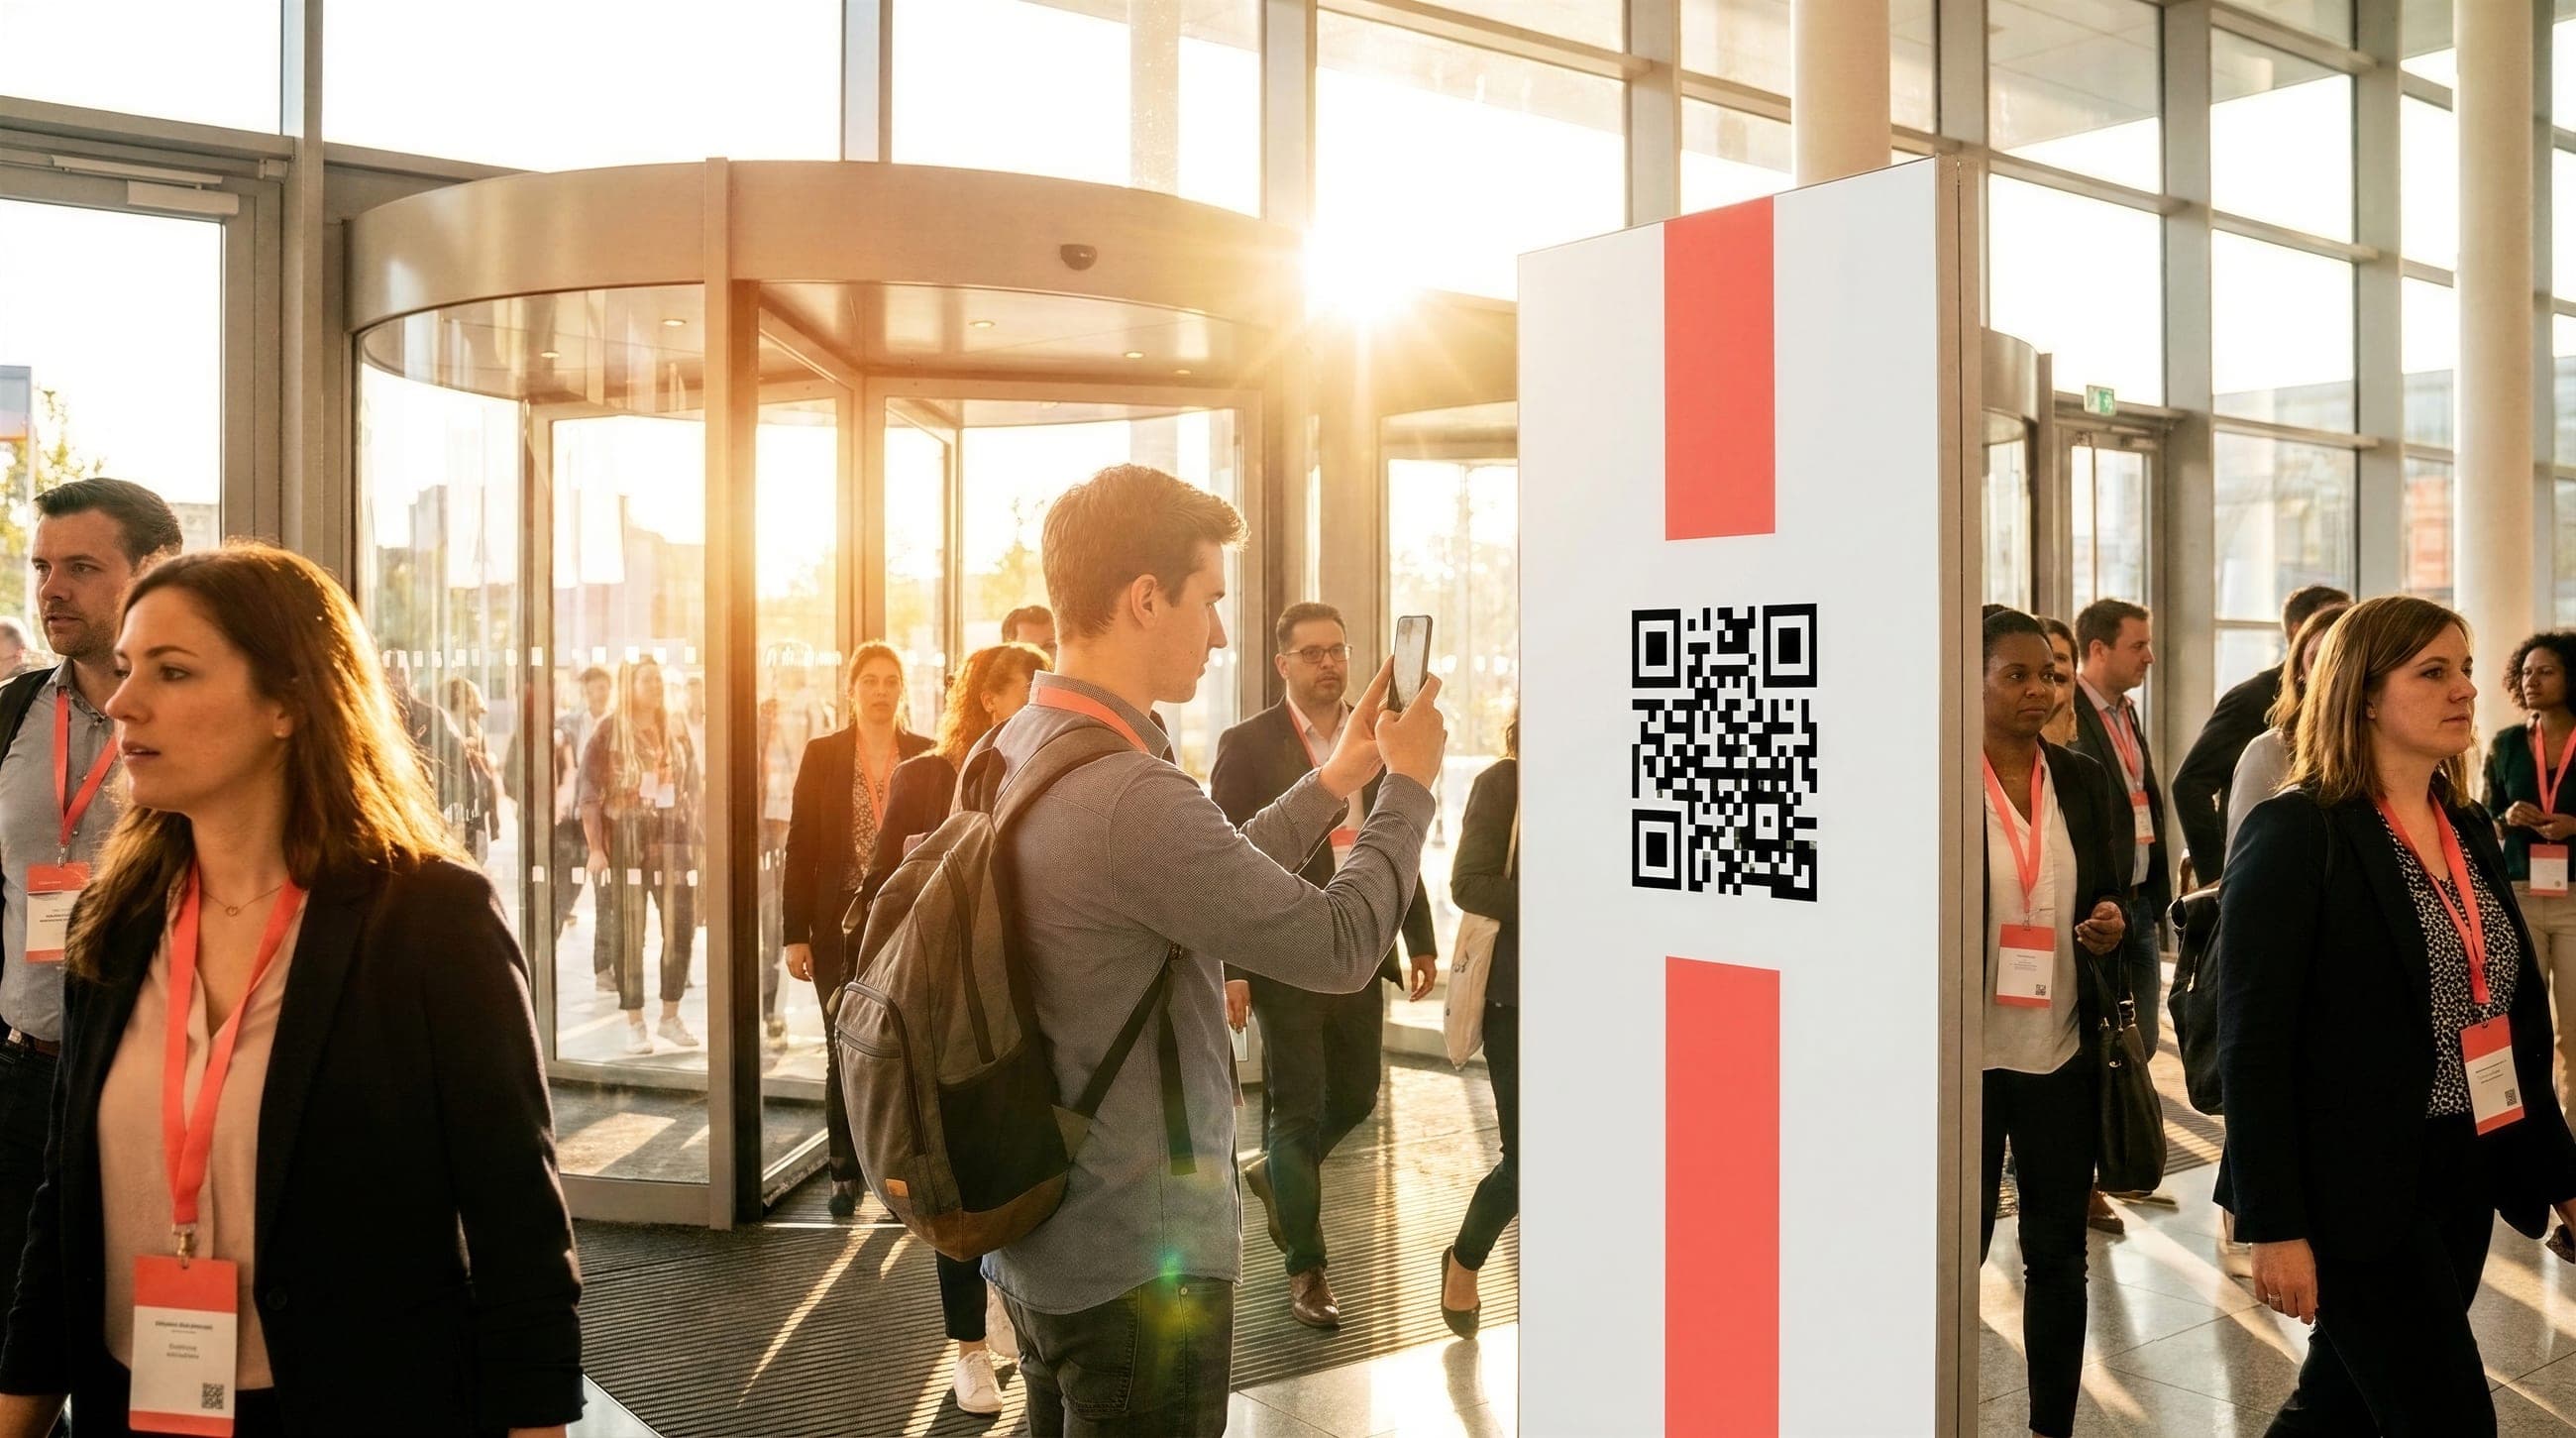
One scan at the door, and the show is on their phone.
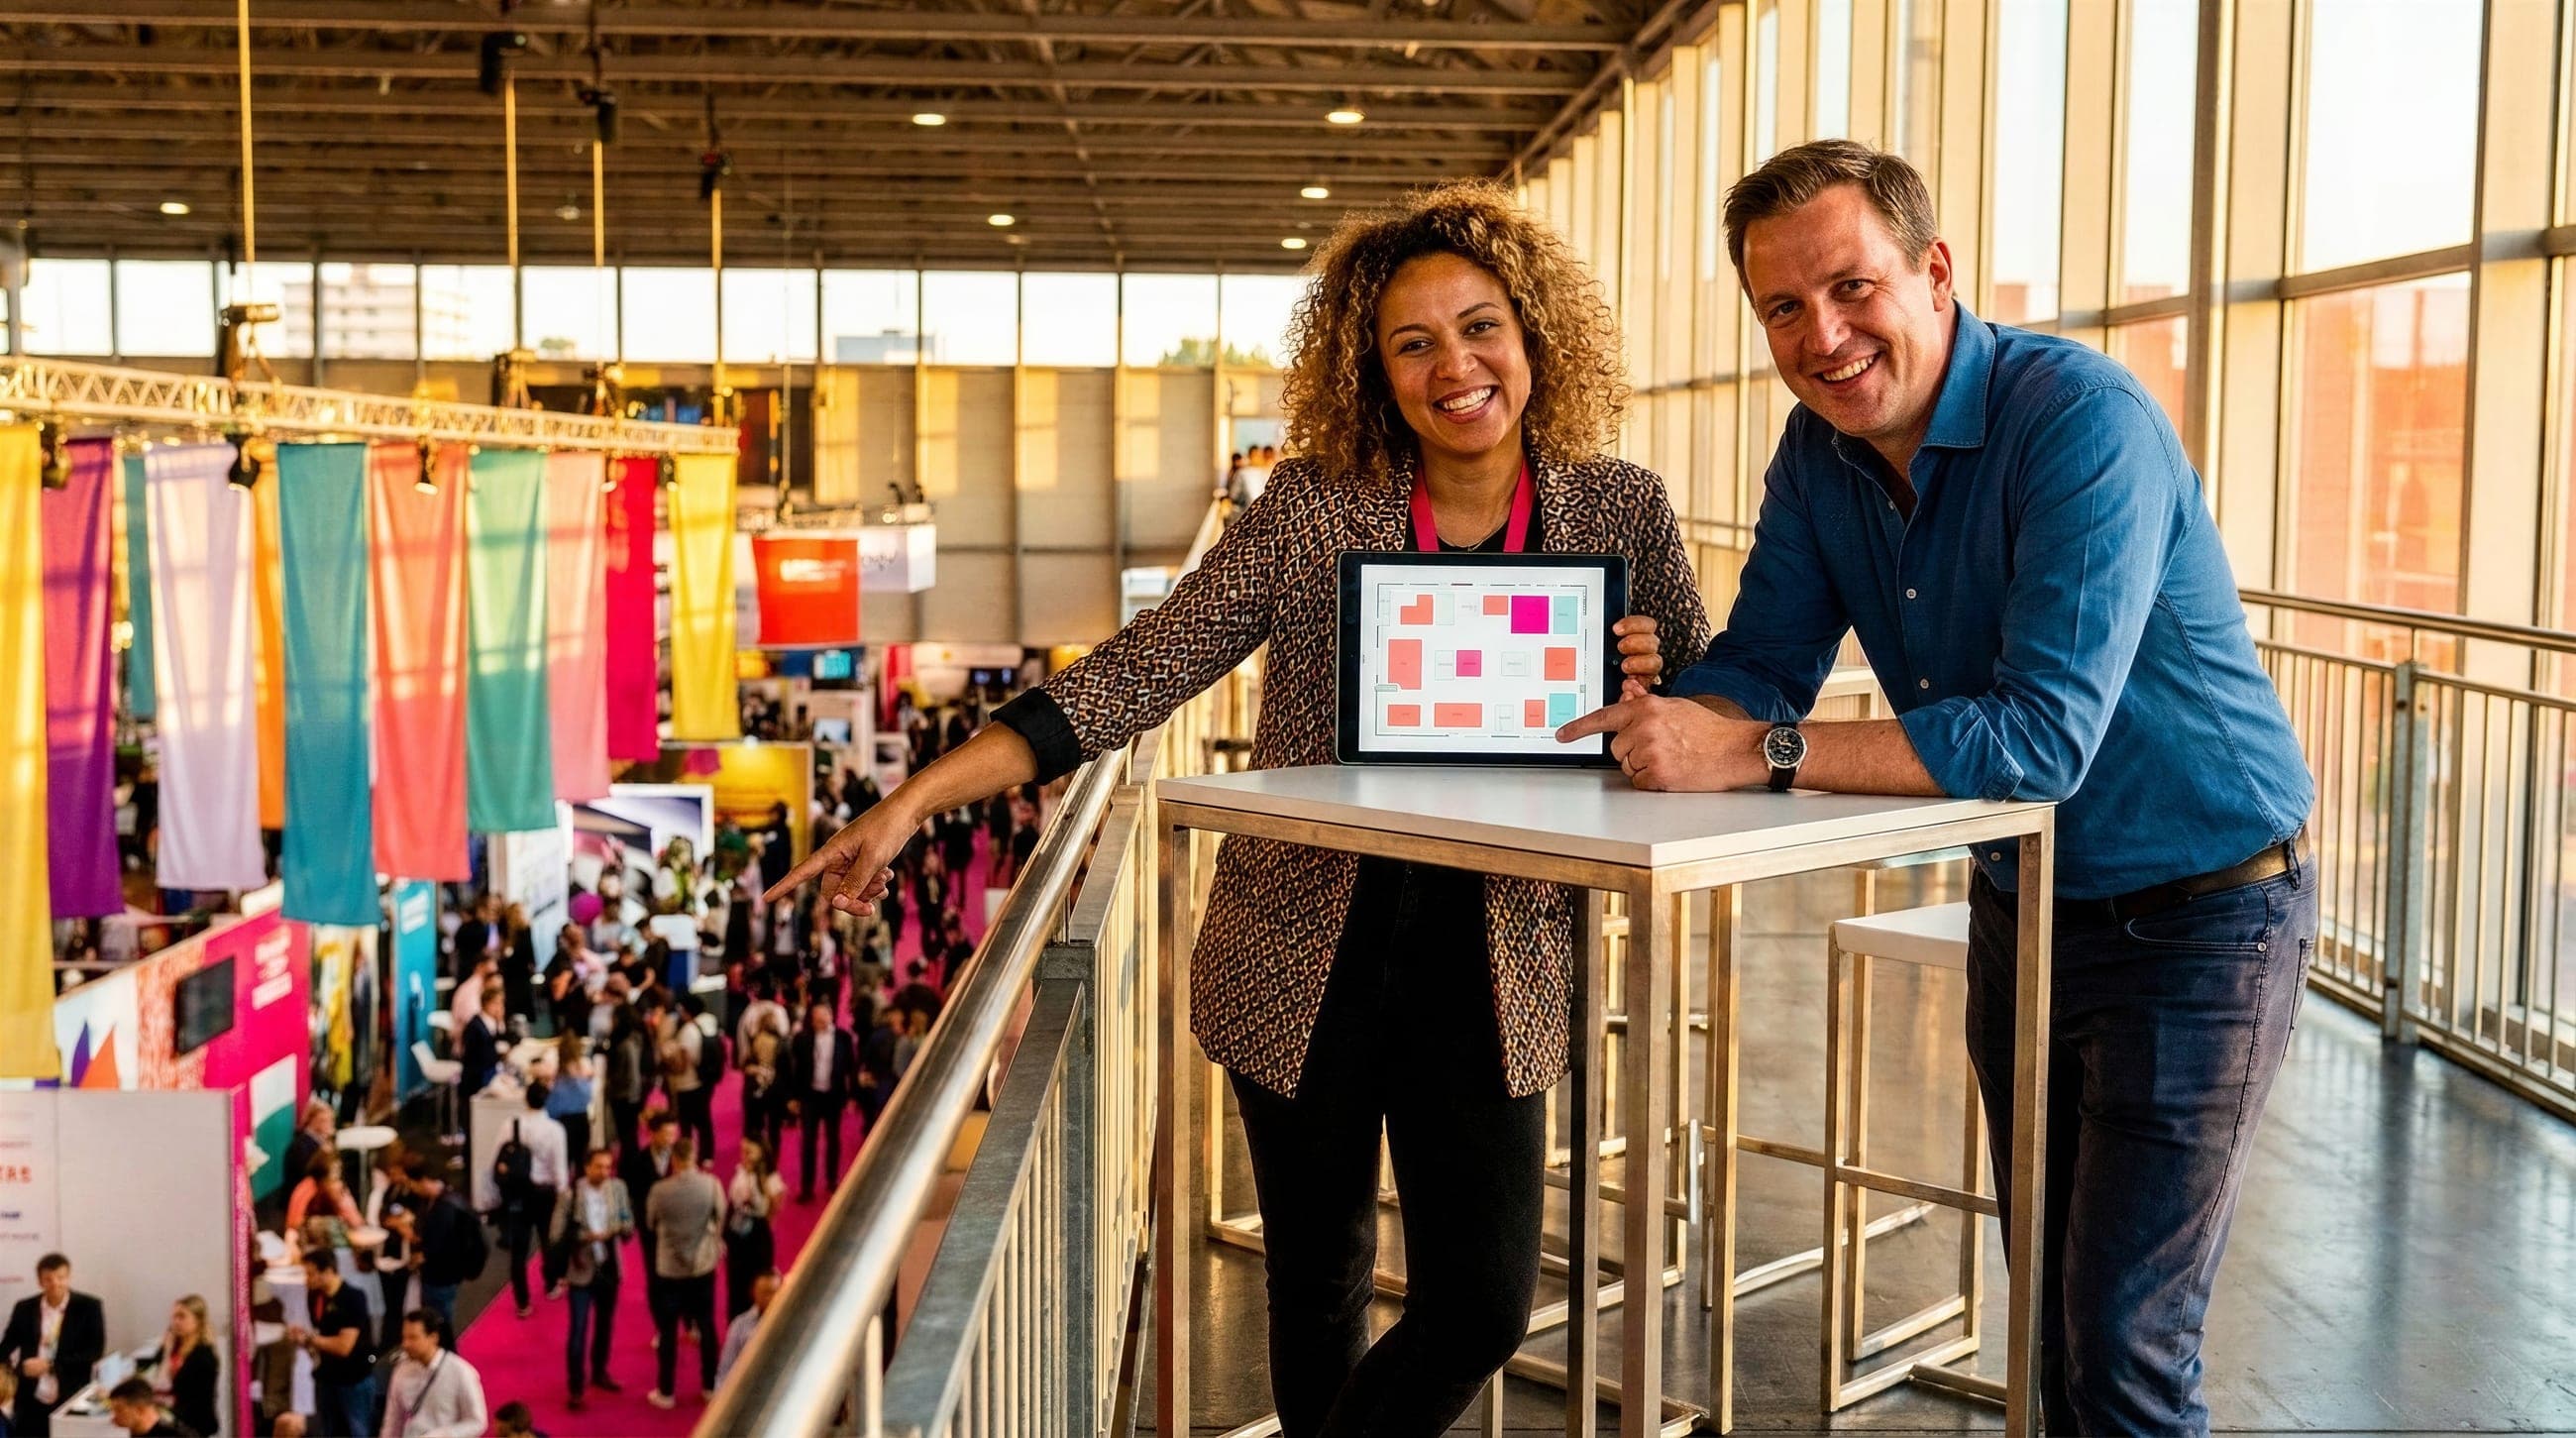
You sell the floor; the plan updates itself.

Visitors who came to the booth on purpose.
For organizers
Your entire show, managed from one screen.
From the floor plan to post-show numbers, it all happens in one place.
From the venue’s PDF to an interactive plan.
Drop in the venue’s floor plan PDF: booths, numbers and walls are redrawn as vectors, at real-world dimensions, crisp at any zoom level. Then you trace zones, merge booths and adjust the rest with the mouse.
- Booths and numbers at real measurements, in feet
- Clickable zones: conferences, food court, services
- Merge and split booths in one click
Your plan becomes your sales floor.
Every booth shows its status: available, reserved, occupied. A salesperson holds a spot in one click, attaches the prospect and keeps their notes to themselves. The public plan updates instantly.
- Available / reserved / occupied statuses, shown in color on the public plan
- Holds and per-seller attribution: nobody touches a colleague’s booths
- Private team notes, exportable in one click
Your data keeps itself up to date.
Guide Me connects to your CRM and to your website’s exhibitor directory. A signed contract occupies the booth, the exhibitor’s profile links itself, and a daily sync double-checks everything.
- CRM contracts reflected on the plan, no retyping
- Exhibitor profiles linked to your website
- Complete activity log and conflict alerts by email
Numbers you can show your exhibitors.
Plan views day by day, scans counted poster by poster at every entrance, most-viewed booths, clicks to profiles: concrete data for your wrap-up and for your exhibitors, with zero personal data.
- Plan traffic, day by day
- Scans counted per poster and per entrance
- Ranking of most-viewed booths and profile clicks
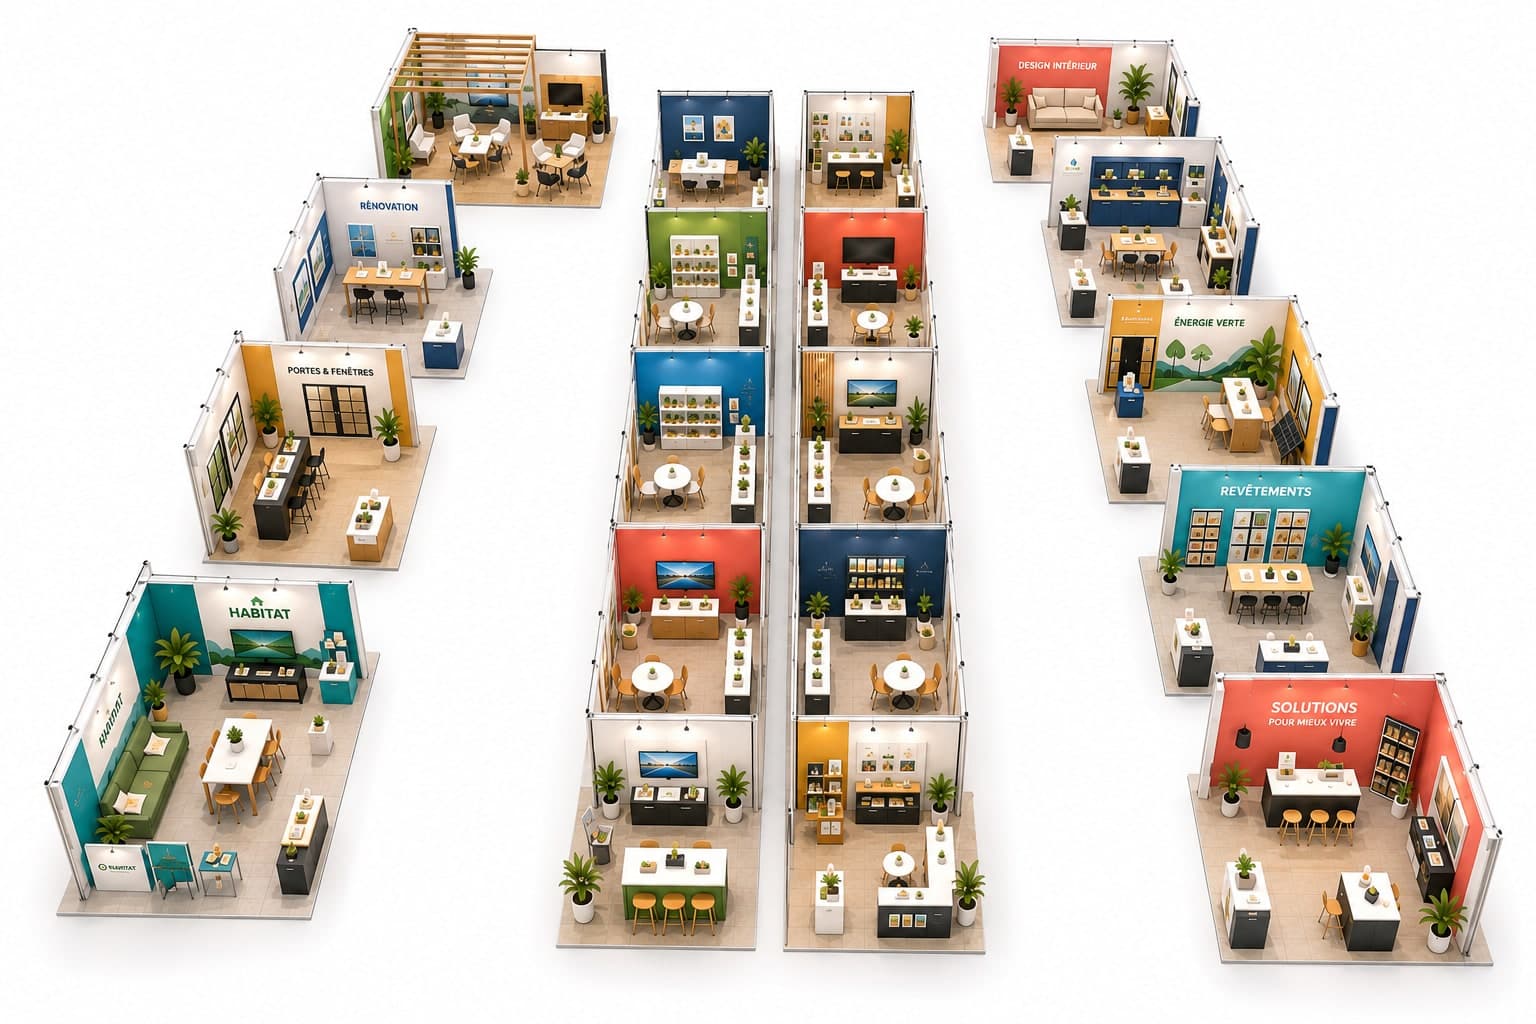
Your show, in three dimensions.
The aisles, the booths, the route to the destination: the show can be walked in 3D before it is even built. Every booth can be dressed (walls, banners, counters, greenery) so exhibitors see exactly where they will be.
- An element library inspired by real trade shows: walls, counters, roll-ups, signs, furniture
- Preset booth layouts, applied in one click from the editor
- Light and smooth, right in the browser, nothing to install
And everything else, already included.
The small things that make a difference before, during and after the show.
Instant search
A name, a sector, a booth number: the plan centers on the right spot and opens the profile.
Your route
Visitors save their must-sees as favorites and get the shortest route from the entrance.
QR codes per entrance
Print-ready posters, one code per door. Every scan is counted, entrance by entrance.
Print-ready PDF
A clean, white vector export of the plan, ready to be marked up by hand in production meetings.
Conflict alerts
Two deals on the same booth? The right people get an email, automatically.
Team roles
Full access, sales or read-only: every member sees and edits what concerns them.
Nothing to install
The show opens in the browser from a scan, and adds to the home screen for those who want it.
Editions year after year
Duplicate last year’s edition and restart sales with the plan already in place.
Contact
Tell us about your show.
Organizing a trade show or an exhibition? Write to us. We’ll get back to you quickly with a demo tailored to your event.